












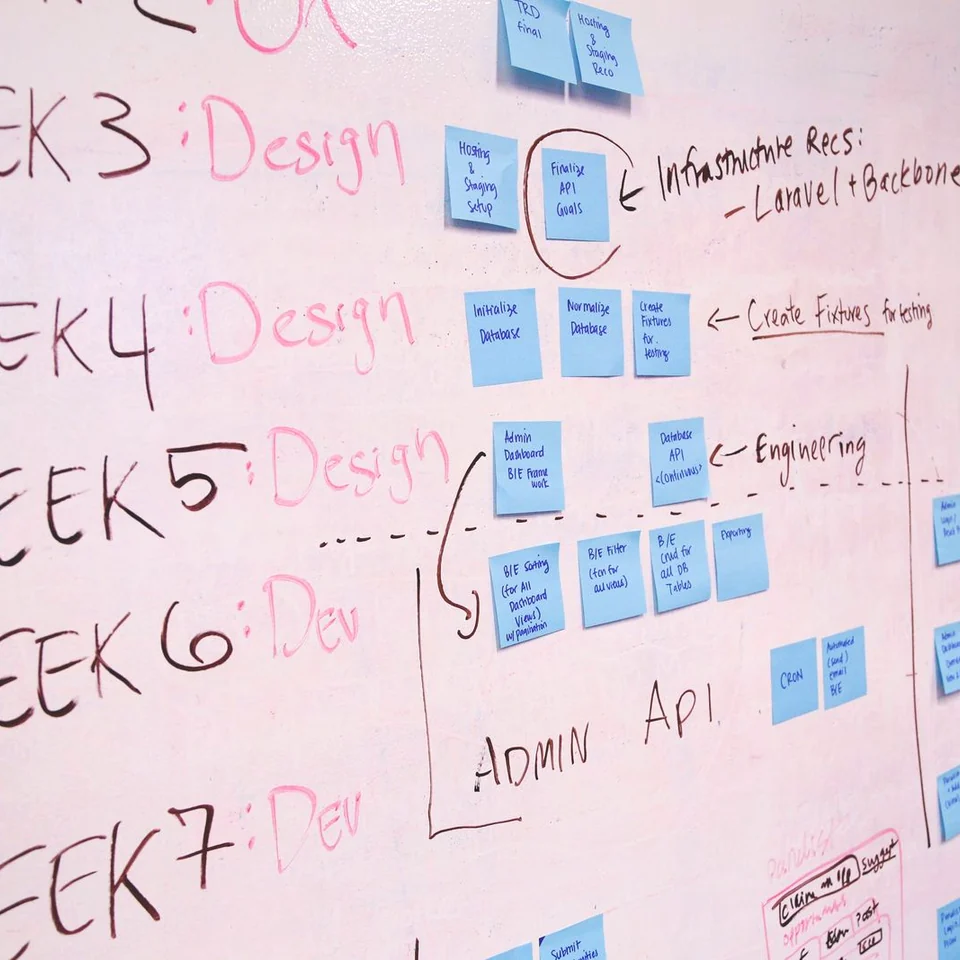





Compliant design
Layouts that meet hygiene, safety and regulatory requirements.
 910Vocational Education & Skills Development
 1039Professional Training, Qualifications & Personnel Certification
 598Consulting & Advisory
 456Auditing & Inspection
 20Testing & Analytical
 106Calibration & Instrumentation
 11Research & Development
 11Plant Design, Installation & Maintenance
 14Information Technology (IT)
 15Digitalization
 150Event Management
 14Branding & Marketing
 80Talent Sourcing & Human Capital
 80Industrial Supply
 30Mentoring, Career Coaching & Counselling
 Busivio Cloud ERPComprehensive Cloud ERP, Inventory, Order Fulfillment & Financial Invoicing
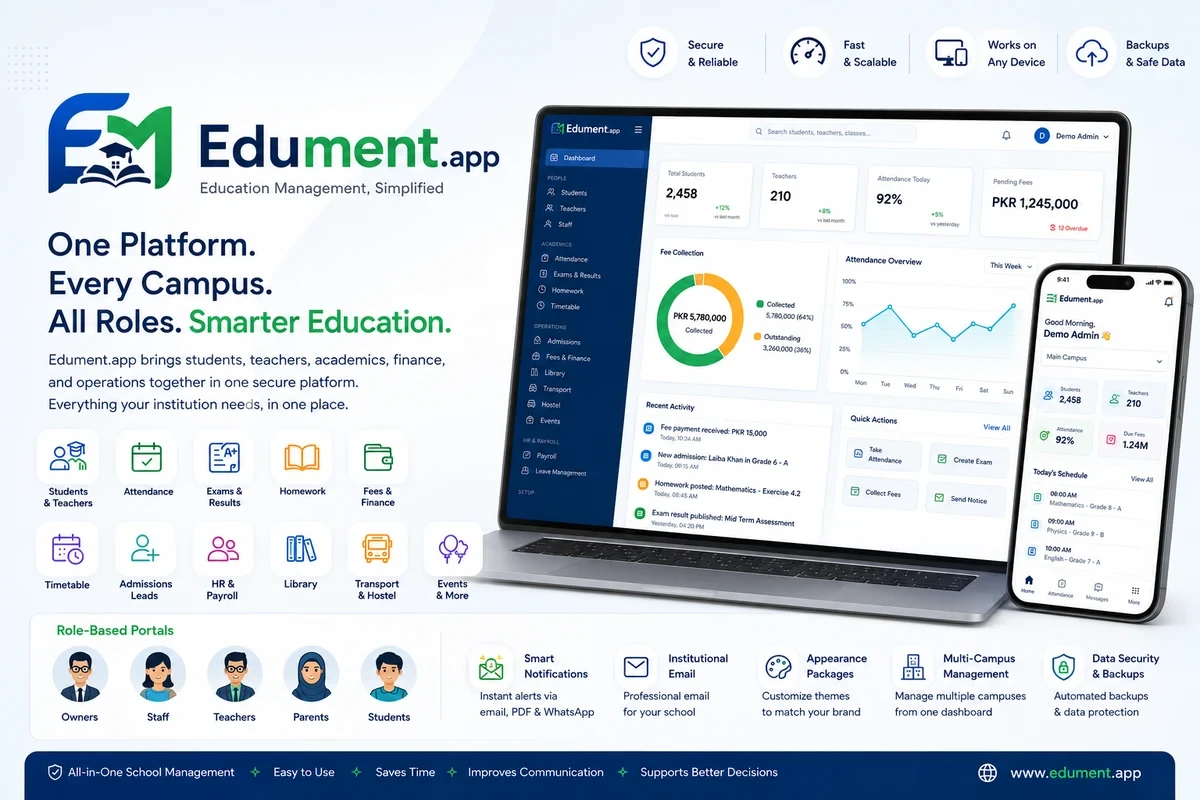 Edument Cloud School OSCloud Operating System for Modern K-12 Schools, Academies & Colleges
 AzAd WorkspaceIndependent Enterprise Email, Collaboration, Contacts & Integrated CRM on Your Custom Domain
 Clinicly Practice PlatformSpecialized Clinic CRM, Online Appointments, Patient/Pet Records & Staff Rostering
 Iqarly Real Estate CRMProperty Inventory, Real Estate Deal Pipelines & Broker Lead Management
 HomeworkServices Field CRMJob Dispatching, Mobile Quoting, Technician Scheduling & Invoicing for Trade Contractors
 FolderCard Knowledge StudioFolders as a Menu, Notes as Cards — Structured Knowledge, Private Vaults & Team Collaboration
 VCardOS Digital CardsNFC Smart Business Cards, Dynamic QR Profiles & Instant Contact Exchange for Modern Executives
Plant Design, Installation & Maintenance Services
BEMCON supports the selection and installation of industrial racking, shelving and specialised storage systems. Planning considers stored loads, product dimensions, handling equipment, floor suitability, access requirements and the approved storage configuration.

BUILT AROUND YOUR REQUIREMENT
Each engagement starts with the required outcome, operating context and evidence of success. The result is a focused Industrial Storage & Racking Solutions scope with clear responsibilities and handover points.
Layouts that meet hygiene, safety and regulatory requirements.
Material, people and waste flows planned to avoid contamination.
Supply, fabrication and installation managed end to end.
Testing, handover documentation and operator training.
8 SPECIALIST CAPABILITIES
Select the capabilities that match your Industrial Storage & Racking Solutions requirement, operating context and agreed delivery stage.
We assess stored materials, stock accessibility, load weights and available space. Findings support the selection of suitable racking or shelving arrangements for warehouses, production stores and spare-parts rooms.
We coordinate pallet racking layouts and installation around pallet dimensions, stored loads and handling equipment. Planning addresses bay arrangements, aisle clearances and the approved component configuration.
We develop shelving and bin-storage arrangements for tools, components, consumables and spare parts. Layouts consider item dimensions, retrieval frequency, identification and practical access for replenishment.
We coordinate storage systems for long, irregularly shaped or application-specific materials. Selection considers load distribution, product dimensions and the handling method required to place and retrieve stored items.
We coordinate reviews of storage loads, floor suitability and anchoring requirements with system suppliers and relevant specialists. Findings inform the installation requirements before the storage arrangement is finalised.
We plan aisle arrangements and rack protection around handling equipment and operating movements. Reviews address access restrictions, exposed rack positions and interfaces with adjacent pedestrian or vehicle routes.
We coordinate checks against approved racking layouts and component specifications. Handover includes relevant inspection records, load notices and instructions identifying the permitted storage arrangement and operating limits.
We establish inspection schedules and practical reporting arrangements for damaged storage components. Documentation defines reporting responsibilities and how findings are referred for appropriate assessment and corrective action.
HOW WE WORK
A defined workflow keeps the work aligned with the approved scope and makes progress, decisions and handover easier to manage.
Scope your requirementConfirm the site, operating needs, constraints, applicable requirements and expected handover outcome.
Coordinate the design basis, layouts, specifications, interfaces and approval points for the agreed scope.
Manage relevant fabrication, supply, installation and technical interfaces against the approved information.
Record agreed checks, outstanding actions and the information needed for operation and follow-up.
WHAT YOU RECEIVE
Documented requirements, site constraints, design criteria, responsibilities and approval points.
Relevant layouts, specifications, schedules and interface information for the agreed scope.
Recorded installation, inspection, testing or commissioning evidence appropriate to the assignment.
Outstanding actions, operating considerations and practical next steps identified for the client team.
CONTINUE EXPLORING
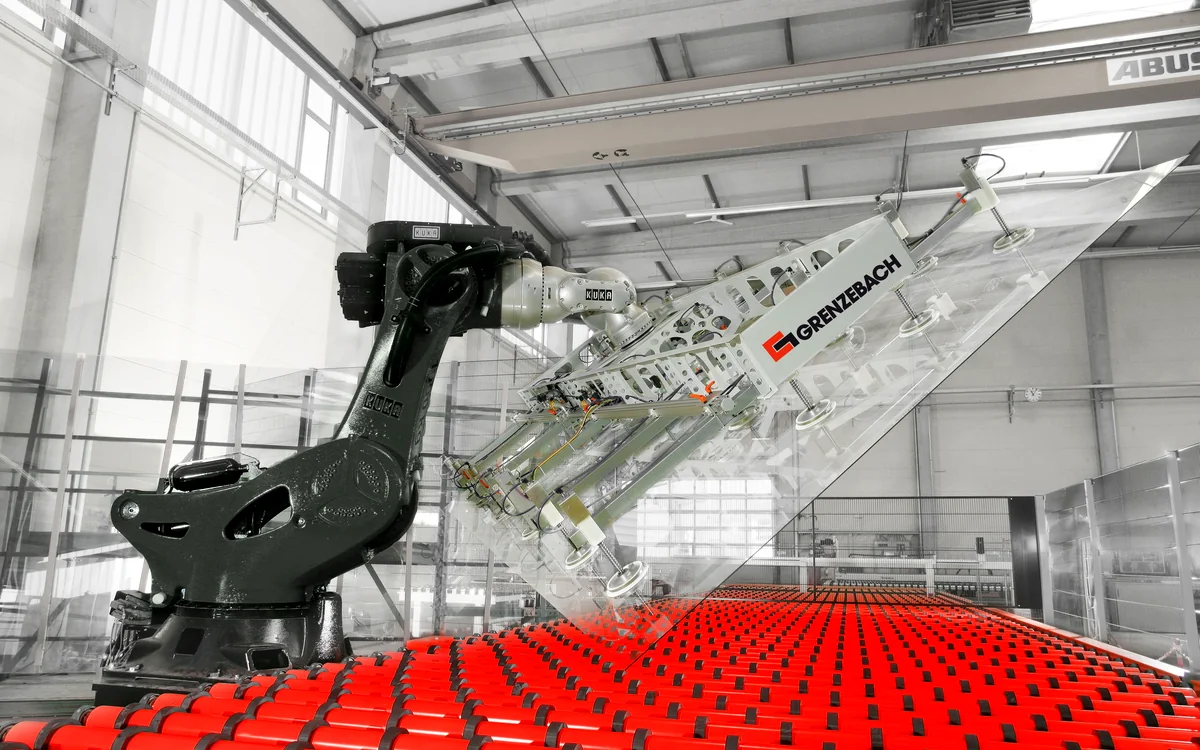 Plant Design, Installation & Maintenance Services
 Plant Design, Installation & Maintenance Services
 Plant Design, Installation & Maintenance Services
 Plant Design, Installation & Maintenance Services
 Plant Design, Installation & Maintenance Services
 Plant Design, Installation & Maintenance Services
 Plant Design, Installation & Maintenance Services
 Plant Design, Installation & Maintenance Services
GET IN TOUCH
Choose the type of request and share the details. The right BEMCON team will respond.